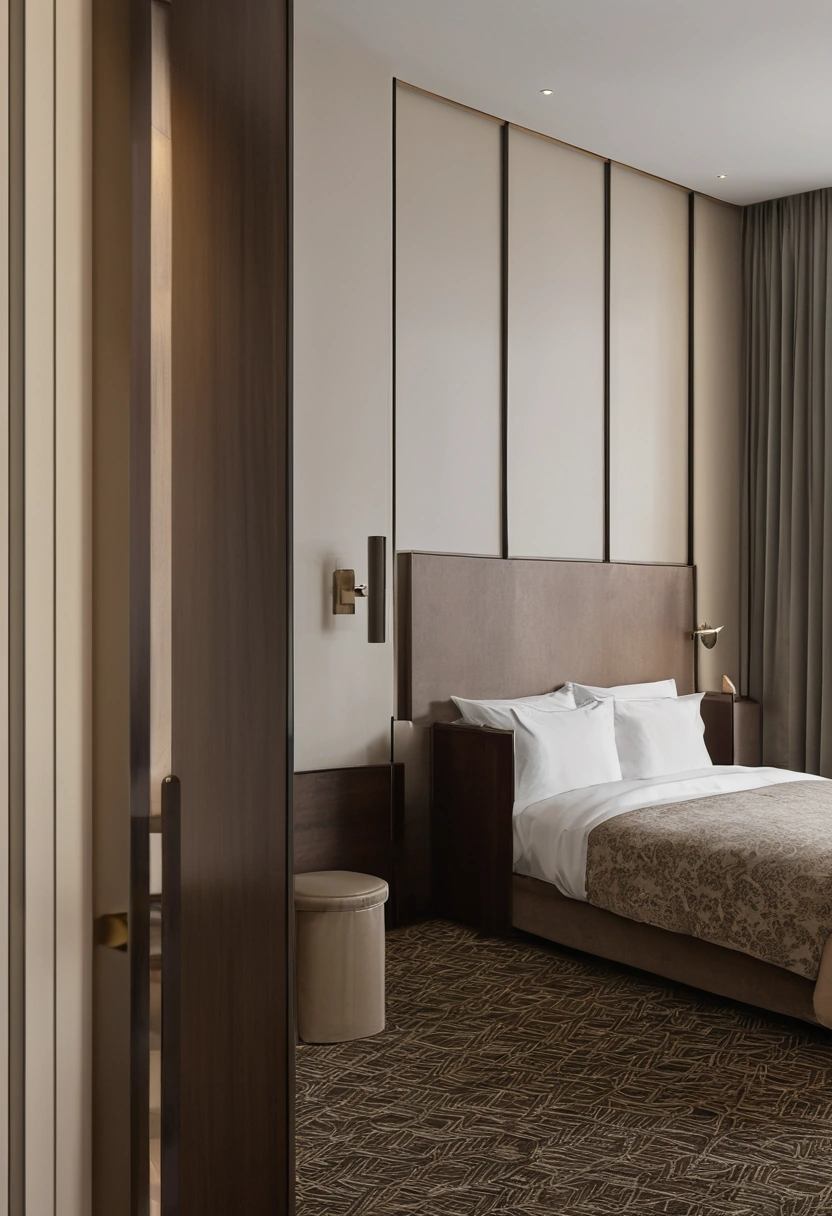
Plan a Hotel Room Around What a Guest Actually Does
A hotel room can look spacious in a photograph yet become awkward when two suitcases, a coat, and a laptop arrive. Modenese Furniture offers furnishing possibilities, but the useful starting point for any room is a sequence of guest actions: enter, put luggage down, change clothes, work or eat, sleep, and leave safely. Each action needs a reachable surface and a clear route.
For an accommodation reader in New Zealand, the question is practical. How can the same floor area support a short stay without asking the guest to move furniture? A plan should show furniture at its actual depth, door swings, bags in use, and the space needed to open drawers. Empty rectangles on a marketing plan do not reveal those conflicts.
Begin at the door with luggage in hand
Trace a guest entering with a suitcase. Can the door open fully while a bag is beside the wall? Is there a place to set a small case without lifting it onto a bed? Is the route to the bathroom visible at night? These are simple tests, but they expose more than the number of chairs shown in the room rendering.
A luggage bench should have a clear position and adequate support for the intended load, confirmed by its supplier. Putting a bag on an upholstered chair can soil the seat; putting it in the walking route invites a trip. A separate hook or shelf near the entry can hold a coat and keys. In a narrow room, one well-placed surface often does more than several decorative pieces.
Draw the full sweep of a wardrobe door and the space a person needs to stand in front of it. If the guest must move a chair before opening storage, the layout is unresolved. Where space is limited, consider whether the room needs a closed wardrobe, an open hanging rail, or a combination. The choice should follow the property type, length of stay, and guest privacy expectations.
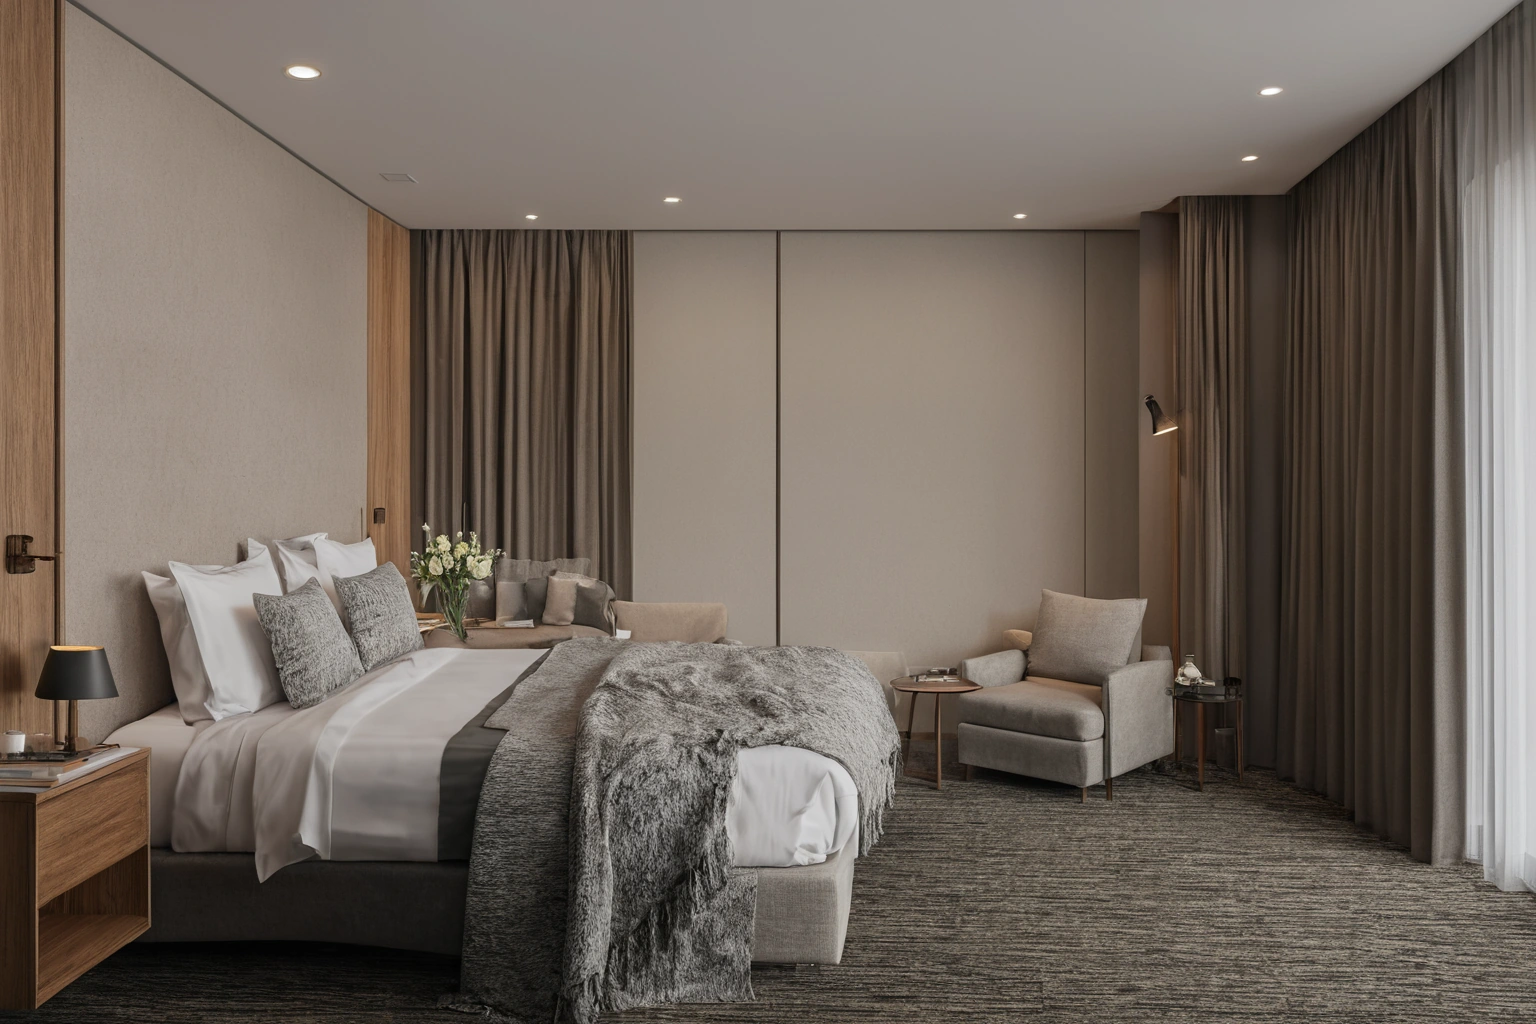
Give each activity a real surface
Guests may use the room as a place to eat, work, charge a device, or simply read. A table that is attractive but too small for a laptop and drink does not support those tasks. Test the table with the intended chair pulled out and a person seated. Check whether the power outlet remains reachable without running a cable across the floor.
New Zealand’s Building Performance guidance for accessible bedrooms explicitly considers eating, laptop work, unpacking, and controls. It discusses accessible accommodation, so its detailed design considerations should not be misread as a universal specification for every ordinary room. It does show why a bedroom cannot be judged by the bed alone.
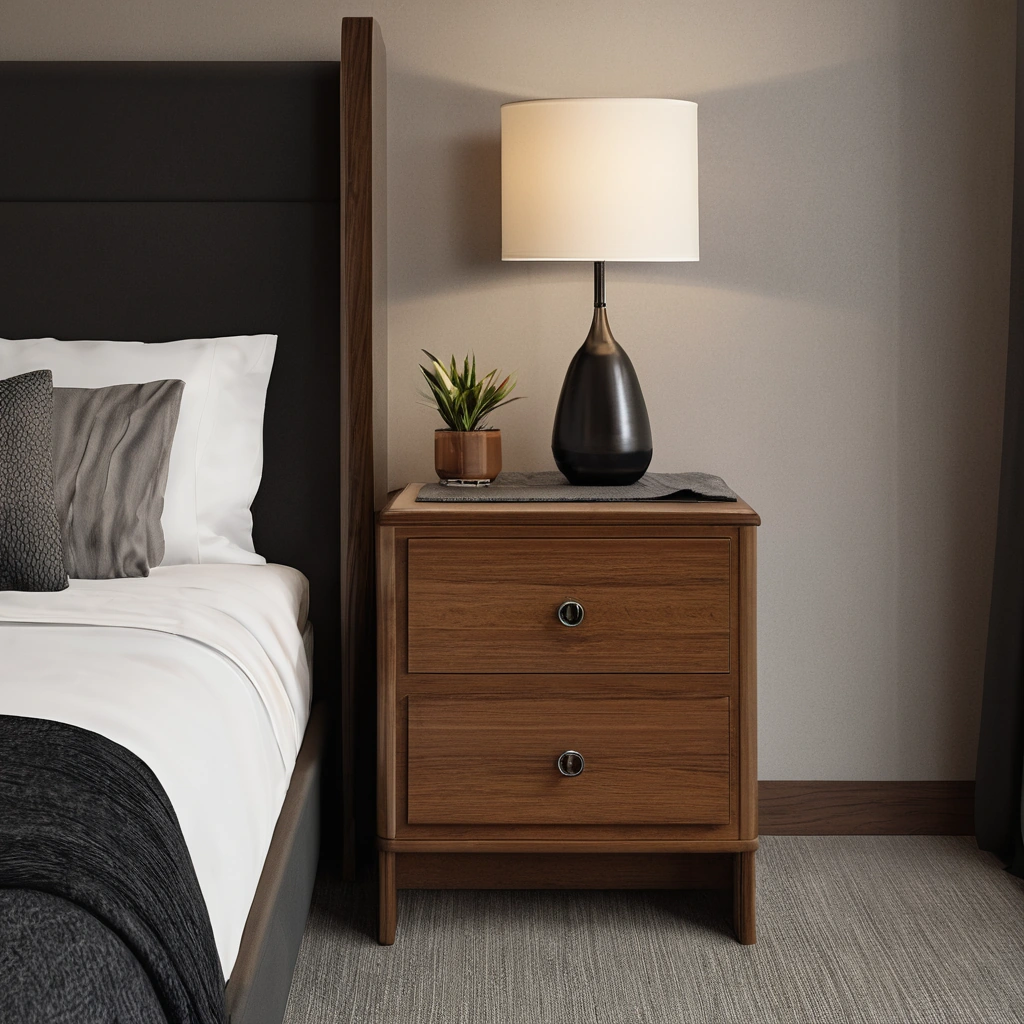
A bedside surface needs enough usable area for a phone, glasses, water, and any controls the property supplies. Avoid placing the lamp so close to the edge that it consumes the only landing place. If a guest must reach behind the headboard for a socket, the furniture has hidden a necessary function. Review outlet positions and furniture elevations together before orders are placed.
Furniture proportions matter. A deep desk may block circulation; a shallow desk may leave insufficient work area. A chair may fit under the table on paper yet be uncomfortable when the guest needs to rise. Mock up the zone with boxes or a sample chair and ask someone unfamiliar with the design to use it. Their hesitation is useful evidence.
| Activity | Furniture to check | Typical conflict |
|---|---|---|
| Arriving | Luggage bench and entry shelf | Case blocks the bathroom route |
| Unpacking | Wardrobe and drawers | Door cannot open beside the bed |
| Working or eating | Table, chair, outlet | Chair blocks a door or cable crosses floor |
| Sleeping | Bedside surface and lighting | Controls cannot be reached from bed |
| Cleaning | Movable furniture and floor edge | Housekeeping must drag heavy pieces |
Protect the bed route and nighttime use
A room changes after the lights go out. Guests may be unfamiliar with the bed location and the path to the bathroom. Keep the likely route free of projecting furniture corners, loose stools, and decorative objects at floor level. Provide a clear way to control light from the entrance and bed. A strong bedside design gives a guest a place for essentials without requiring them to stand up in darkness.
The same New Zealand guidance recommends light controls usable from the bed and the entrance in accessible bedrooms. It also discusses contrast for fittings and furniture so people with low vision can identify them. Those ideas can improve a general design brief, while accessible rooms still require their own assessed layout, equipment, and code review. A stylish room is not automatically an accessible room.
Do not assume that replacing a bed with a larger model leaves a room usable. In accessible accommodation especially, the guidance warns that a larger bed can remove the space required for transfer. The New Zealand public-accommodation bedroom guidance specifies manoeuvring and bedside clearances for accessible rooms. Those numbers belong to that particular context and must be checked against the current project requirements.
Make accessibility a design input, not a label
Accessible rooms need deliberate planning. The New Zealand guidance says that guests should be able to approach furniture and fittings, transfer between wheelchair and bed, use a table, and reach controls. It also recognizes that standard room dimensions usually do not provide the necessary space. A designer should therefore test an accessible room as its own room type instead of copying a standard room and deleting an armchair.
Check with the project’s accessibility specialist and applicable building documents before specifying clearances, door hardware, and fixtures. Furniture may be movable, but a bedside table fixed to a wall can prevent a guest from adapting the transfer side. A table needs both a usable surface and appropriate space beneath it. The room must be assessed as a complete route from corridor to bathroom, not as isolated furniture dimensions.
Accessible features also need truthful descriptions in booking information. A room can have a wide door yet lack a usable bed approach. Record the actual layout and facilities, photograph them accurately, and give staff a way to answer specific guest questions. The furniture plan should support the property’s accessibility description rather than become a source of surprises after check-in.
Test housekeeping before repeating the room
Guest use is only part of the room’s life. Housekeeping must reach behind and beneath furniture, change bedding, handle laundry, and notice damage. A chair wedged tightly between bed and wall may look balanced in a photo but make both cleaning and repair harder. Leave access where the staff need to work; review the space with the people who will service it.
WorkSafe New Zealand’s hospitality risk research identifies pain and musculoskeletal disorders as a concern in accommodation work. That finding does not prescribe a furniture model or prove that one arrangement prevents injury. It supports asking how a proposed room forces people to bend, lift, or reach during routine tasks. A bed base, chair, or table should be assessed in the actual cleaning sequence.
Choose finishes with a realistic care plan. Ask the supplier which products may be used on each wood, metal, and fabric surface. Place a wipeable landing area where wet cups are likely to be set down. If a piece must be moved for cleaning, record how it can be moved safely and whether it has parts vulnerable to dragging. A finish that survives a sample-board test may still fail under the property’s cleaning routine if the routine is not matched to the material.
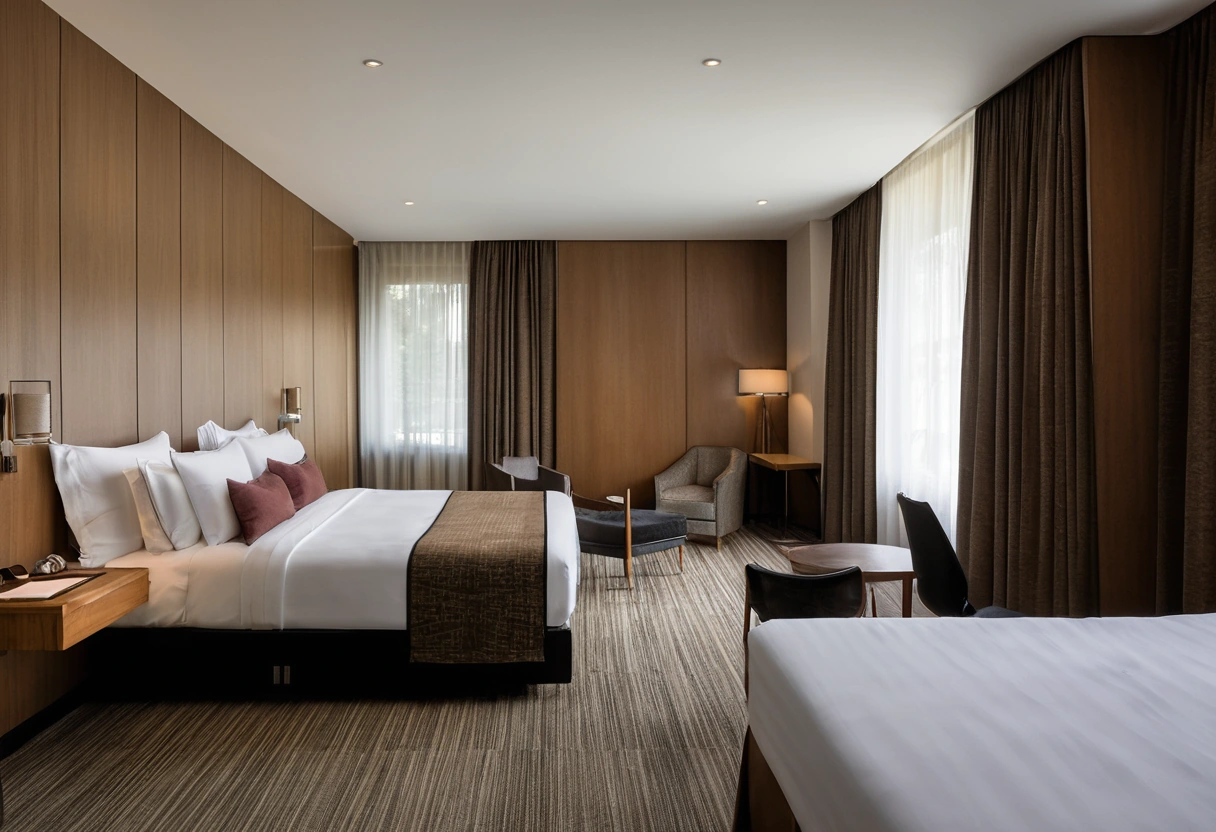
Use a full-size trial room as the decision point
A sample room is most useful when people perform tasks in it, not merely view it. Carry luggage in. Open every drawer and door. Sit at the table with a laptop. Reach the bedside switch. Walk to the bathroom with low lighting. Ask a housekeeper to make the bed and clean the floor edges. Record the problems by item and fix the drawing before purchasing for every room.
Photograph the trial from the guest’s standing and seated positions, then compare those views with the booking images. A wide-angle photograph can make an aisle appear larger than it feels. The goal is not an idealized empty room; it is a room that continues to work when occupied by real people with real possessions.
Finally, keep the approved room plan, product list, finish codes, and maintenance instructions together. When a chair or table needs replacement, the property can verify its dimensions and function as well as its appearance. Guest comfort is cumulative: a direct arrival route, a practical surface, usable controls, and serviceable furniture make the room feel considered long after check-in.